11447 Long Lake Drive
SEE ALL PHOTOS
11447 Long Lake Drive
Courtesy of F.C. Tucker Company, Gavin Frost Listing Contact:  
Sold

11447 Long Lake Drive

11447 Long Lake Drive, Indianapolis, IN 46235

$245,000
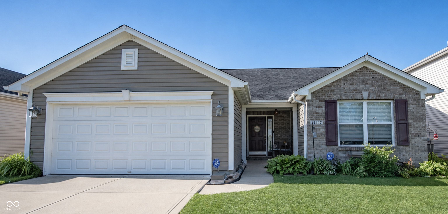
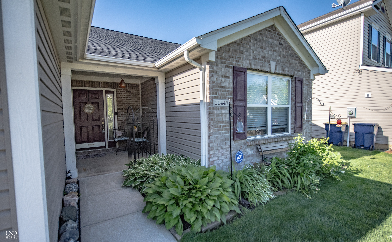
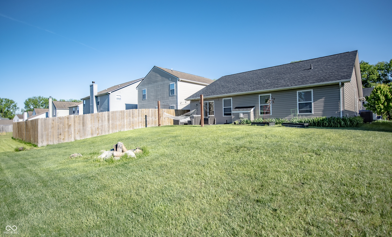
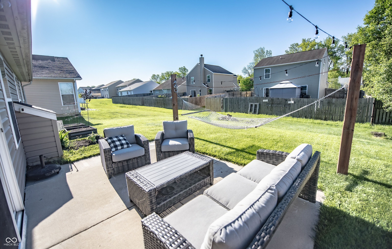
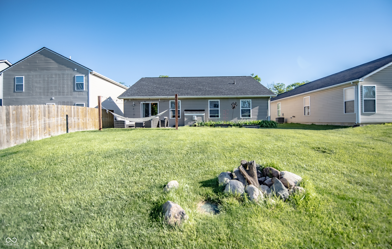
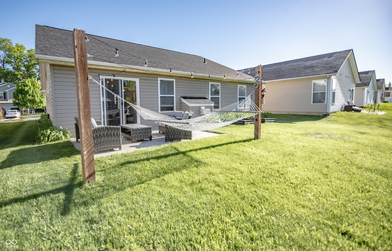
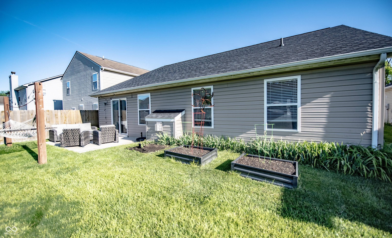
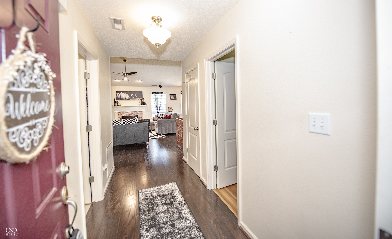
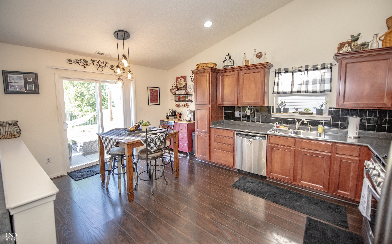
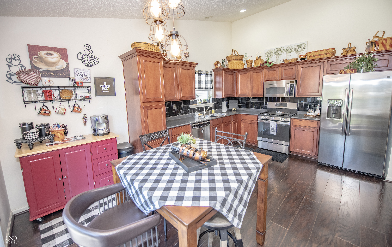
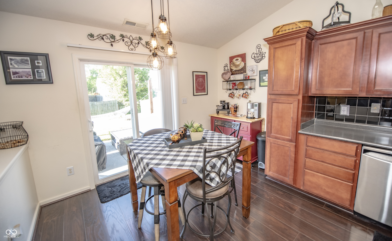
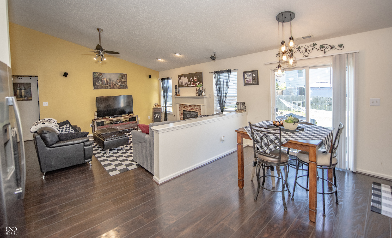
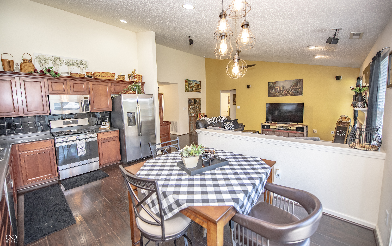
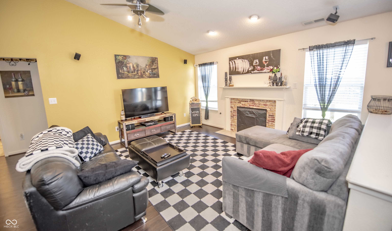
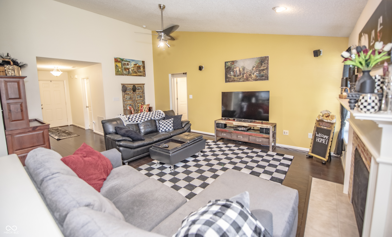
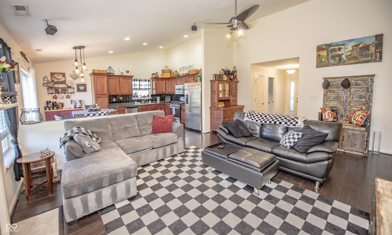
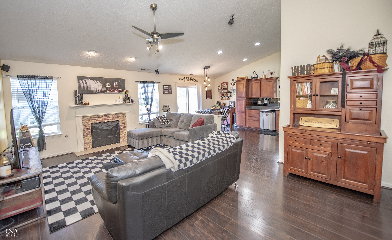
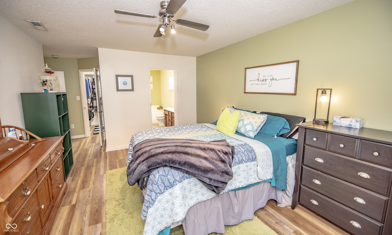
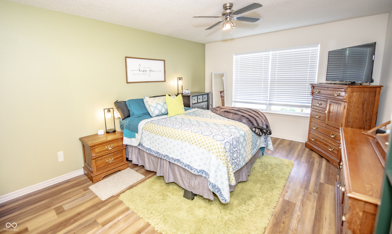
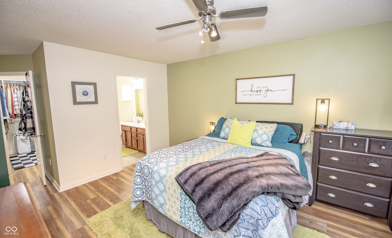
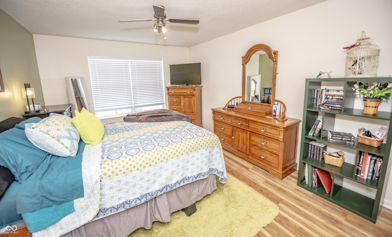
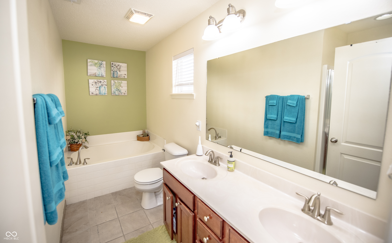
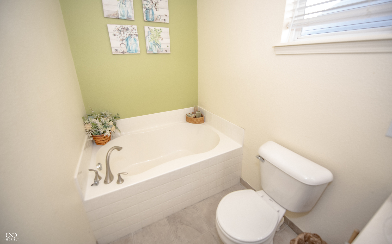
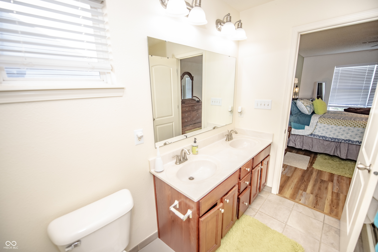
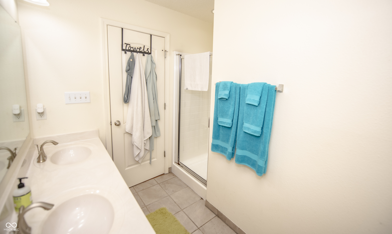
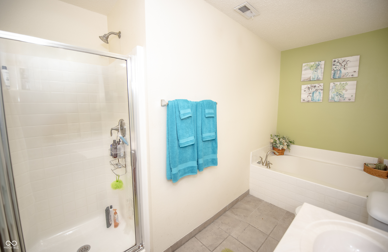
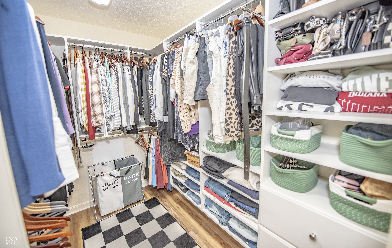
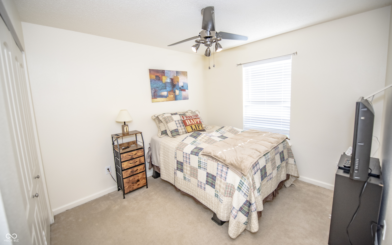
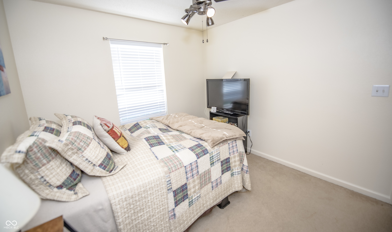
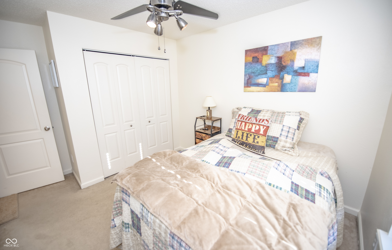
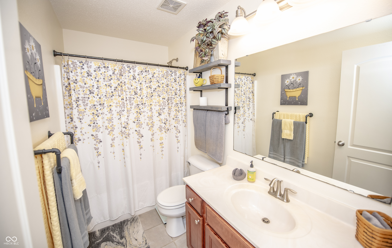
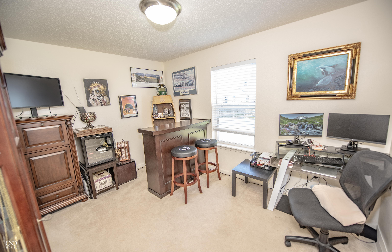
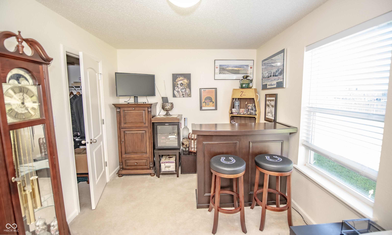
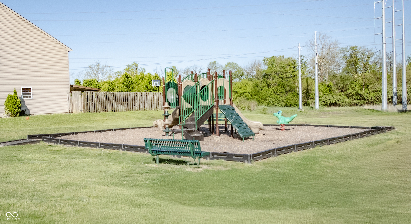
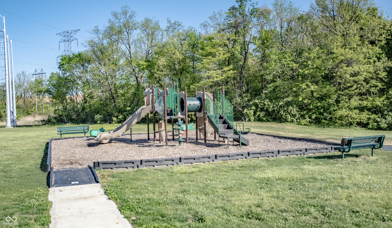
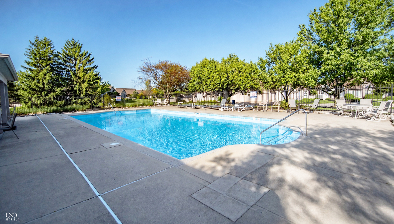
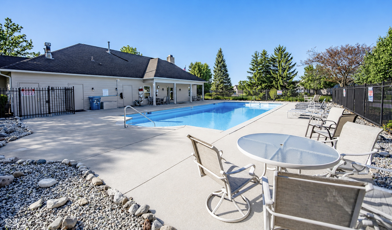
This beautiful new listing that brings together comfort, value, and a convenient Indianapolis location in one easy-to-love package! Located in the sought-after Spring Run at Winding Ridge subdivision, this 3-bedroom, 2-bath single-level home features an open-concept layout with vaulted ceilings that makes everyday living feel bright, connected, and functional. The spacious 19x15 Great Room, complete with a cozy gas log fireplace, flows nicely into the updated kitchen and breakfast room, giving you the flexibility to host friends, keep an eye on the day-to-day, or simply enjoy a more open lifestyle. The primary bedroom is a standout, offering a comfortable retreat with the space you want at the end of the day, complete with a walk-in closet and a full en-suite bathroom featuring double sinks, a separate shower, and a full tub. Two additional bedrooms add options for guests, work-from-home needs, or hobbies. There's a relaxed sense of luxury here-not overdone, just practical comfort in all the right places. Outside, enjoy your morning coffee on the covered front porch , or head out to the open patio to unwind, grill, or create the backyard setup that fits your routine. The neighborhood adds even more appeal, featuring fantastic Winding Ridge HOA amenities including a clubhouse, park, and playground. You're also just a short drive from Kroger for everyday errands, Veteran's Memorial Park and Oaklandon Play Park for recreation, and Indian Creek Elementary School.

3
beds

2
baths

1,521 Sq.Ft. LIVING AREA

6,011 Sq.Ft. lot

Amber Byrd

Amber Byrd

Features & Amenities

Interior

  • total bedrooms3
  • Total bathrooms2
  • full bathrooms2
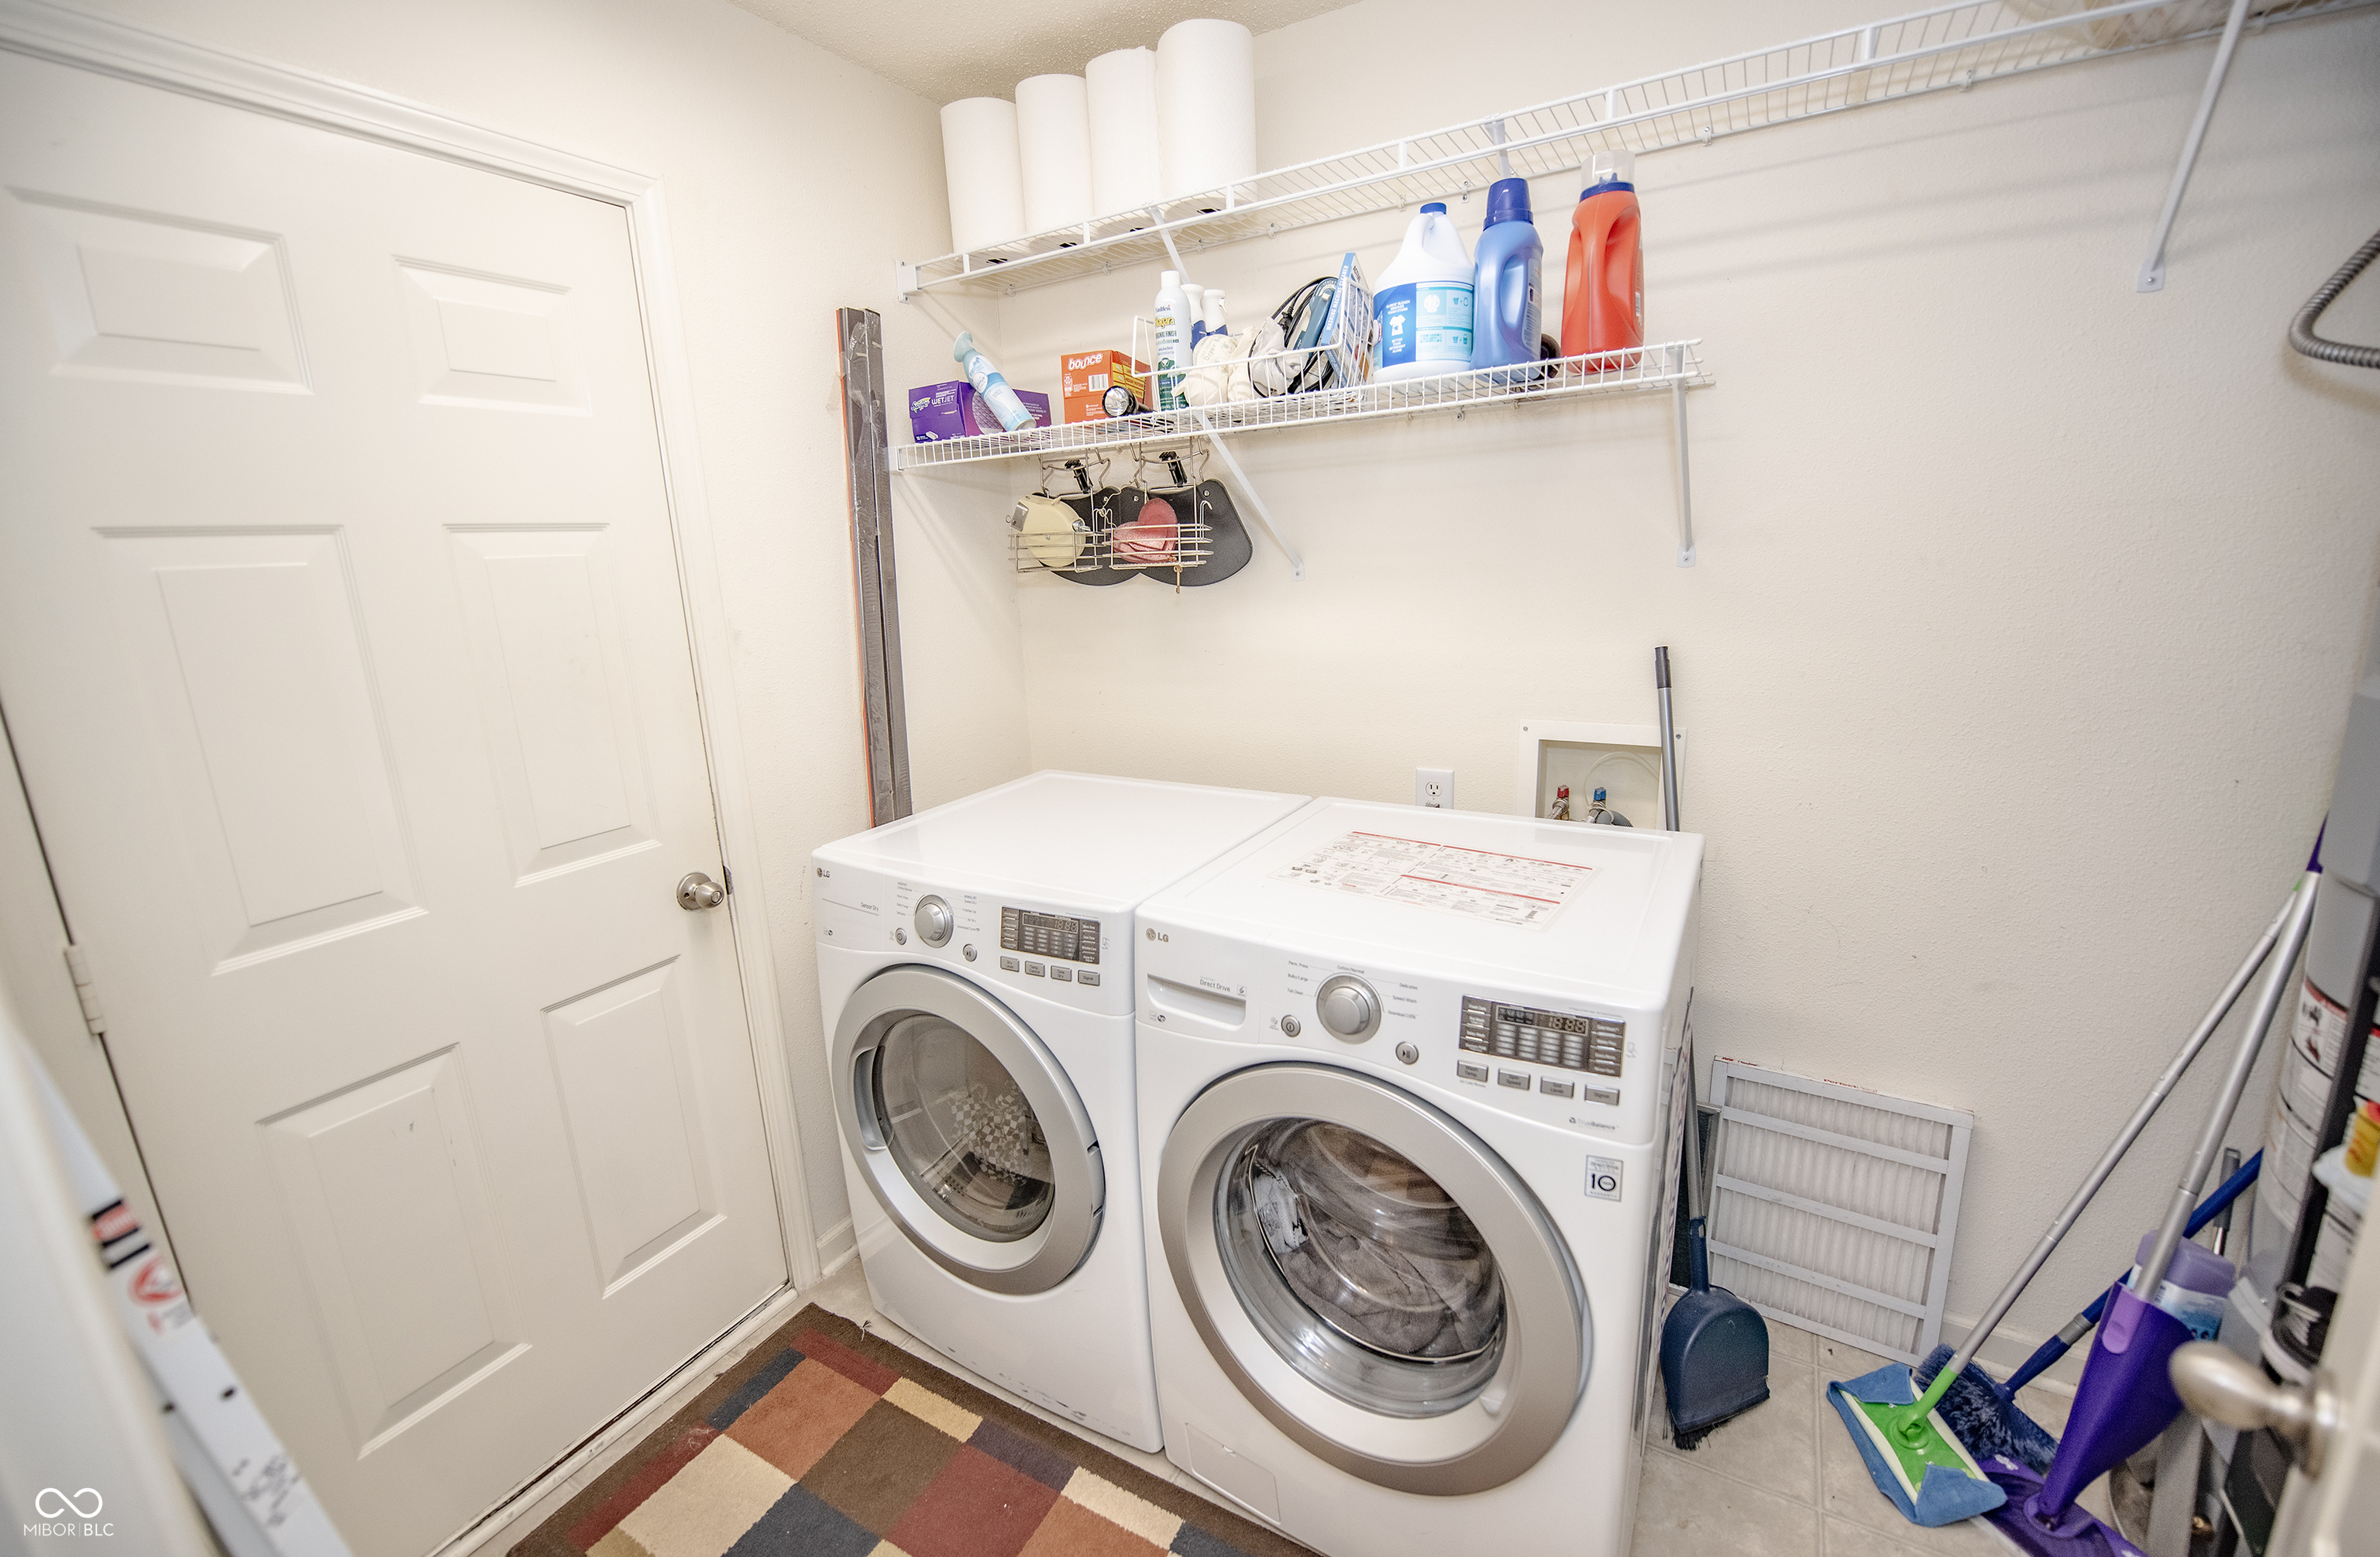
  • Laundry room Laundry Room
  • Fireplace Gas Log
  • APPLIANCES Dishwasher, Dryer, Electric Water Heater, Disposal, Exhaust Fan, Micro Hood, Gas Oven, Refrigerator, Washer
  • other interior Features Ceiling Vaulted, Entrance Foyer, Paddle Fan, Eat-in Kitchen, Wired for Sound, Walk-In Closet(s)

Area & Lot

  • Status Sold
  • Date Sold June 12, 2026
  • Living Area1,521 Sq.Ft.
  • Total Area1,521 Sq.Ft.
  • Lot Area6,011 Sq.Ft.
  • MLS® ID22100532
  • TypeResidential
  • YEAR BUILT2007
  • NeighborhoodIndianapolis
  • Architecture StylesTraditional
  • Elementary SchoolIndian Creek Elementary School
  • Middle SchoolBelzer Middle School
  • High SchoolLawrence Central High School
  • School DistrictMSD Lawrence Township

Exterior

  • STORIES1
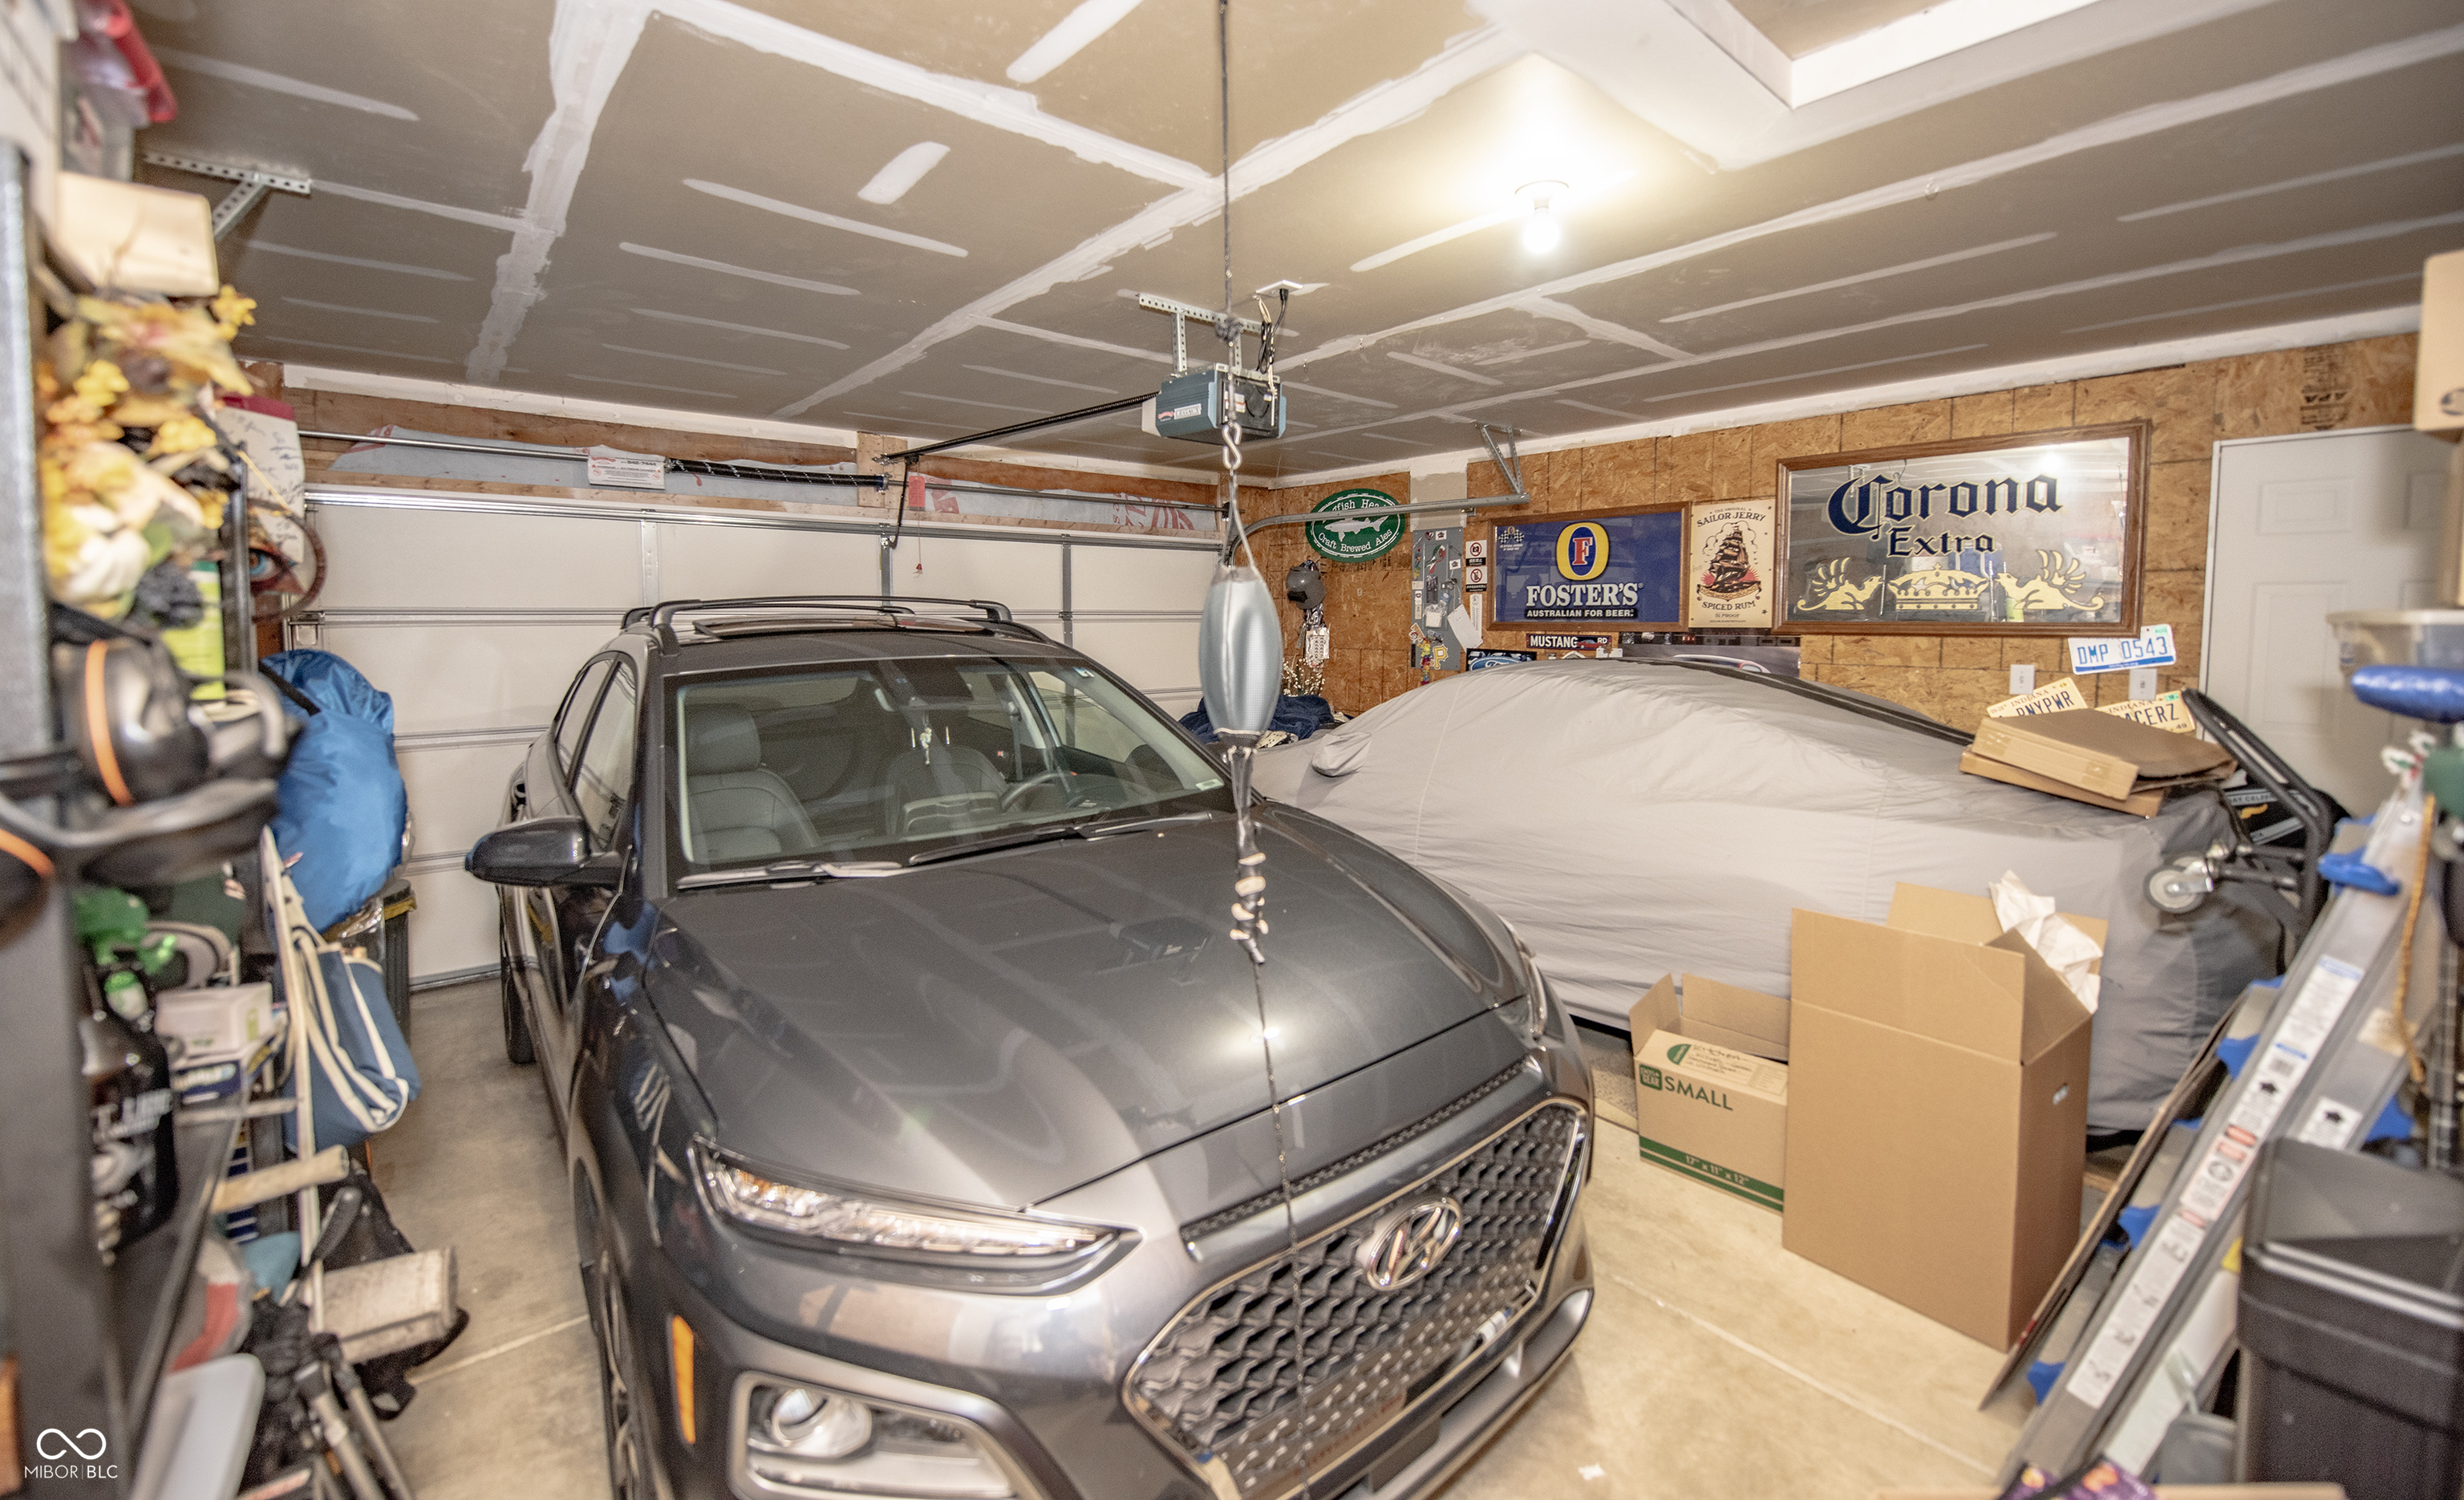
  • Garage Space2.0
  • water SourcePublic
  • utilitiesCable Connected, Electricity Connected, Natural Gas Connected, Sewer Connected, Water Connected
  • lot featuresSidewalks, Suburb, Trees-Small (Under 20 Ft)
  • parkingAttached
  • HEAT TYPEElectric, Forced Air
  • AIR CONDITIONINGCentral Air
  • SubstructureSlab
  • HOA AmenitiesClubhouse, Maintenance, Park, Playground
  • security FeaturesSmoke Detector(s)
  • other exterior FeaturesNot Applicable

Financial

  • Sales Price$245,000
  • HOA $400/yr

Indianapolis

Explore

Work With Amber

Whether you’re buying your first home, investing in your future, or downsizing into a new chapter, Amber Byrd is your go-to agent—professional, prepared, and full of heart.

Follow Me on Instagram