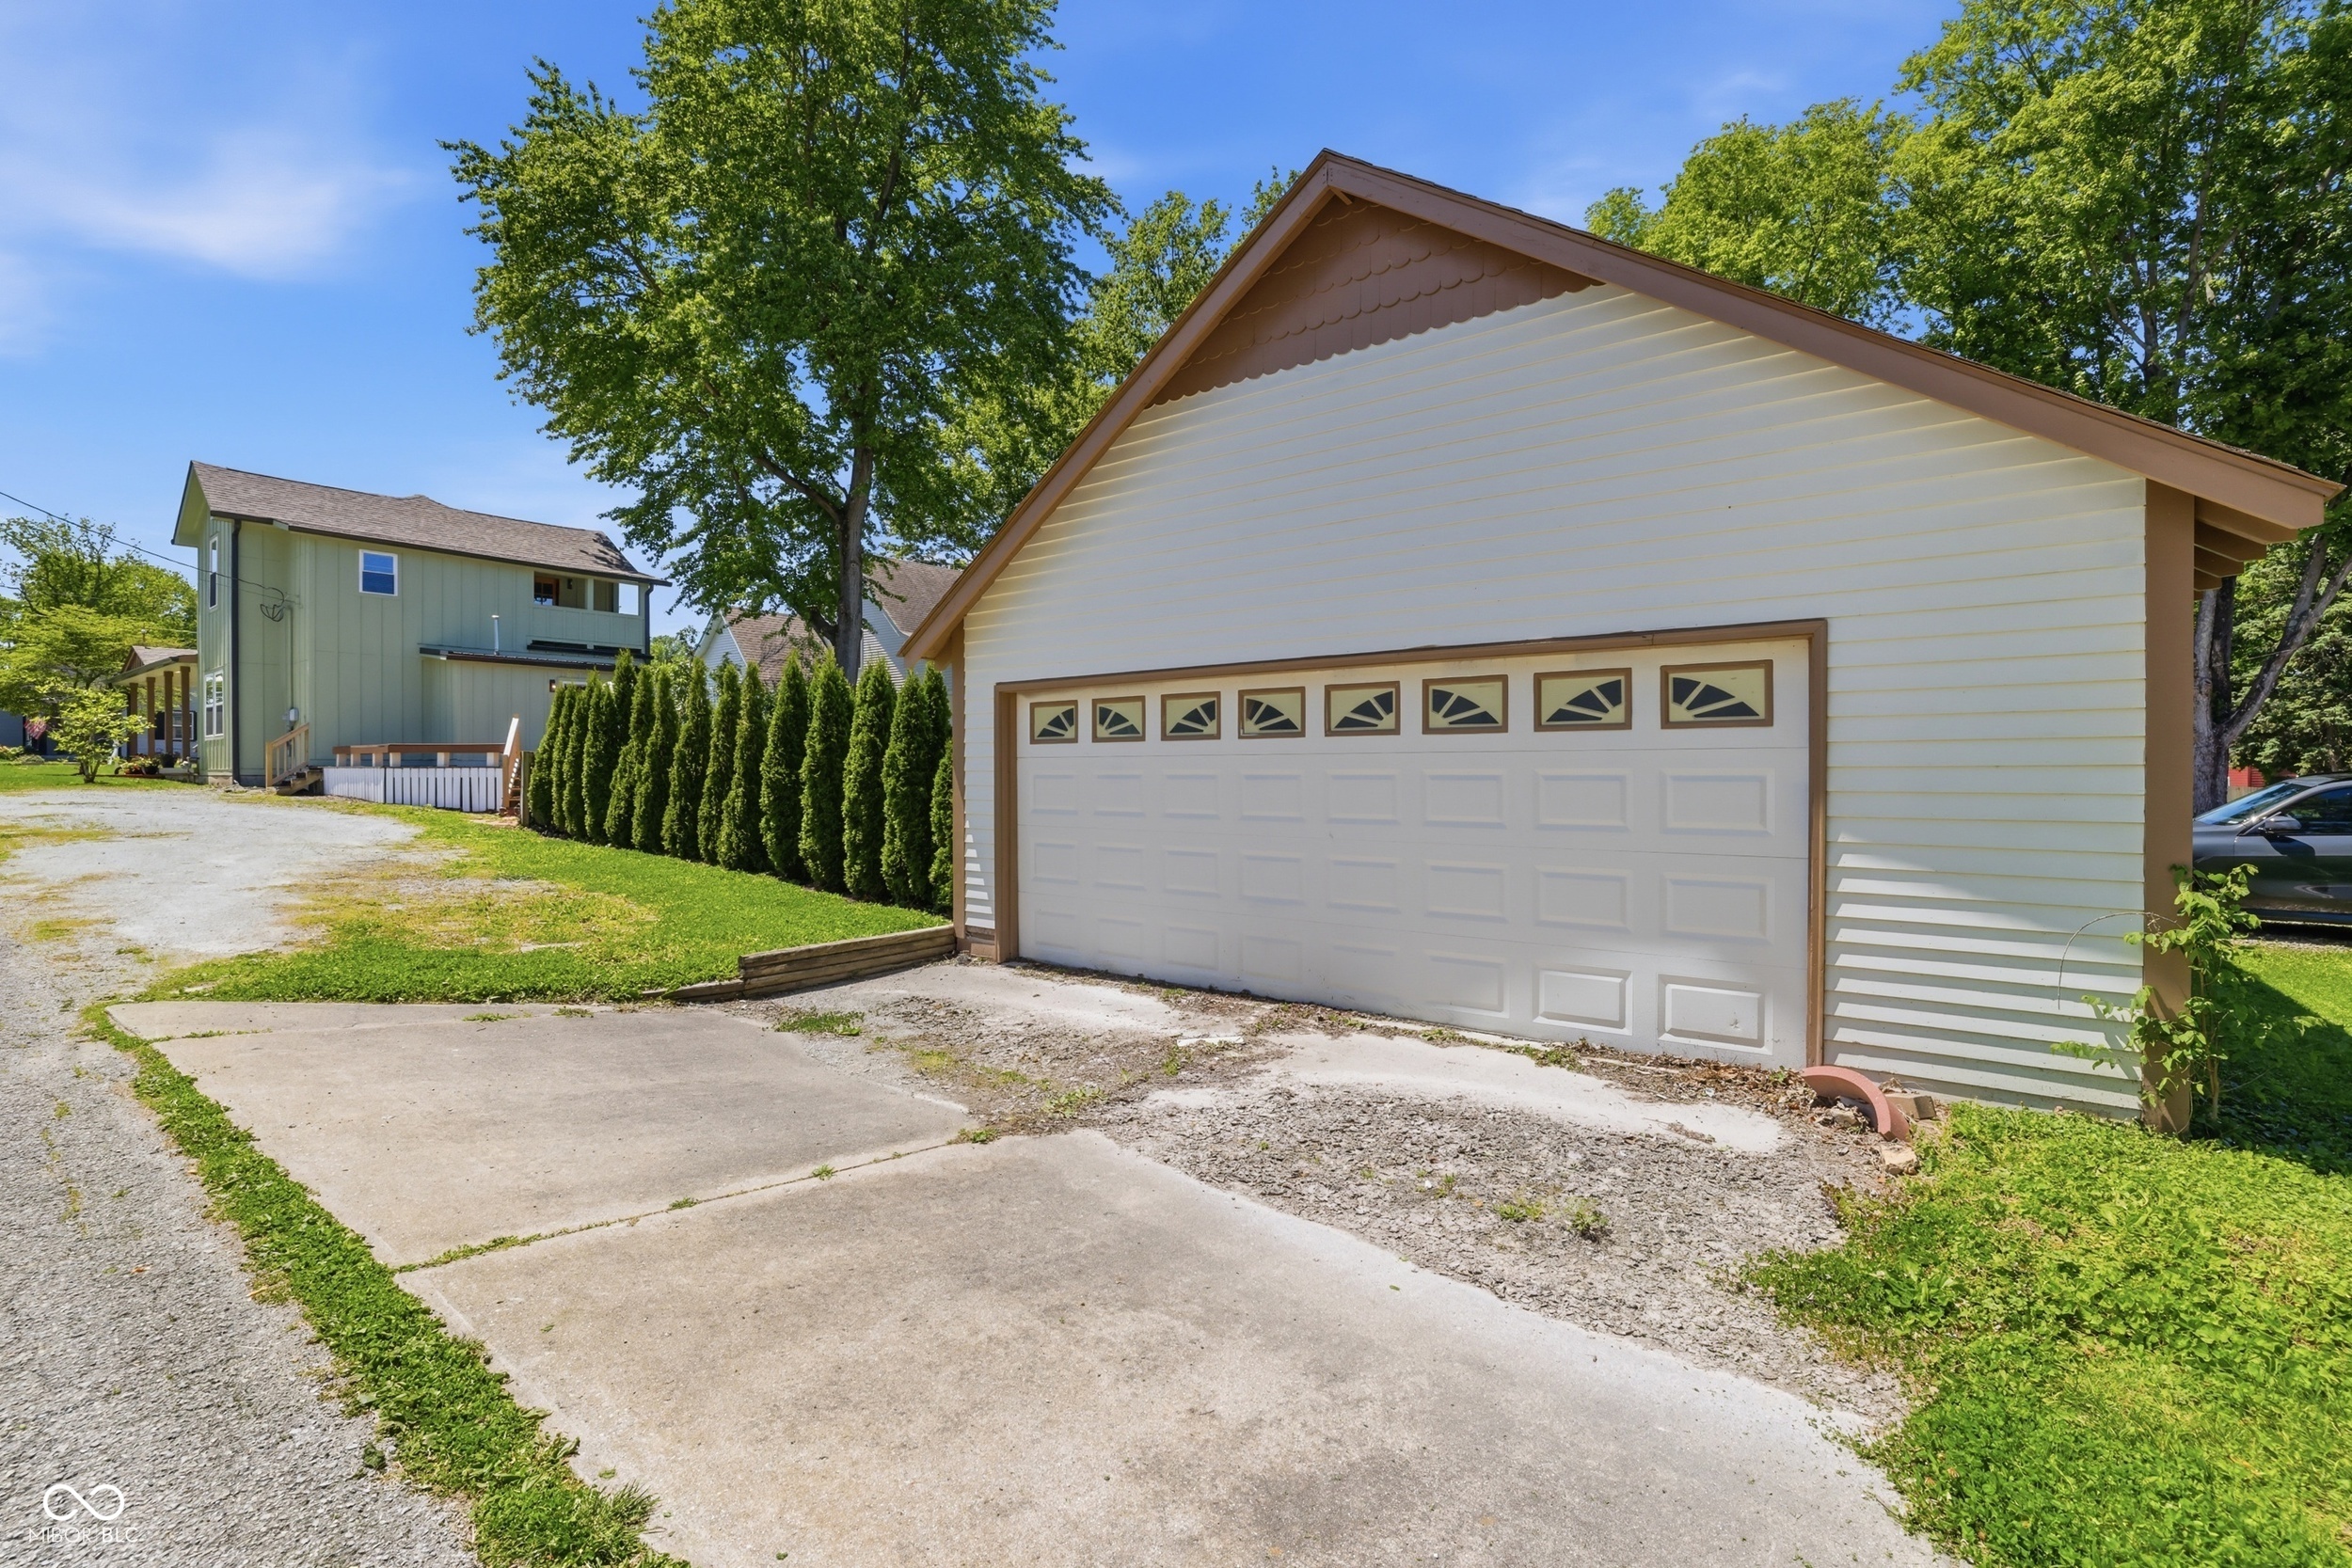
213 E Madison Avenue
SEE ALL PHOTOS
213 E Madison Avenue
Courtesy of F.C. Tucker Company, Amber Byrd Listing Contact:  
Sold

213 E Madison Avenue

213 E Madison Avenue, Pendleton, IN 46064

$445,000
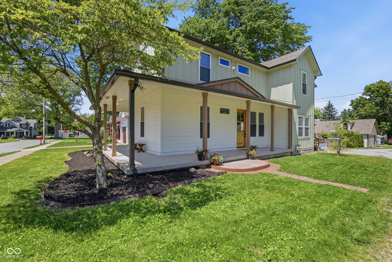
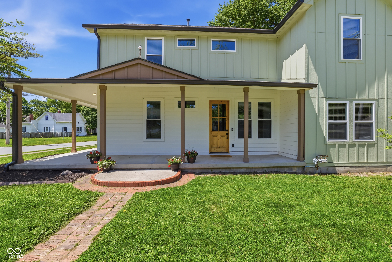
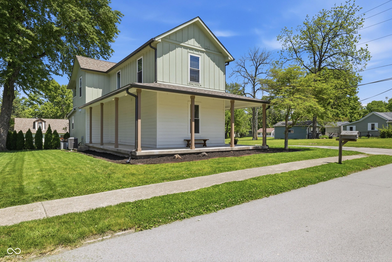
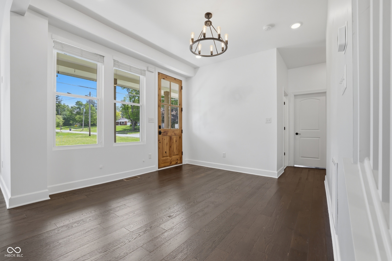
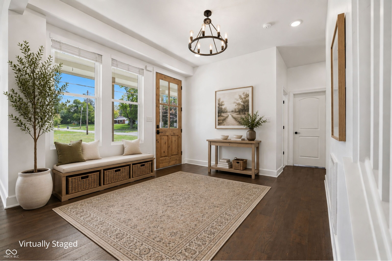
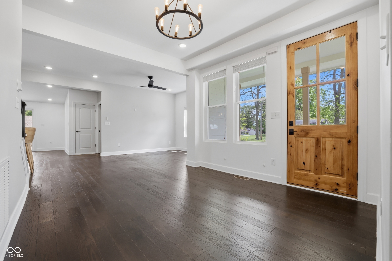
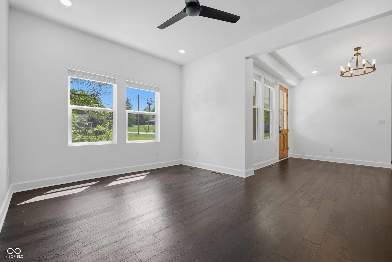
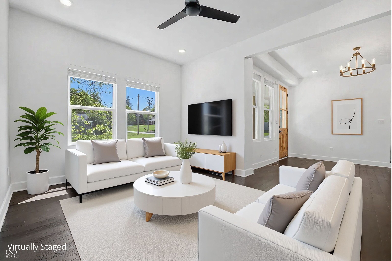
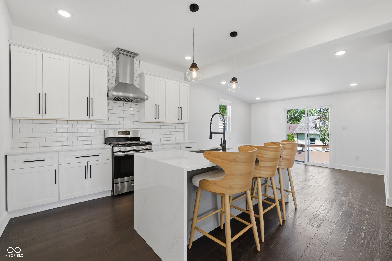
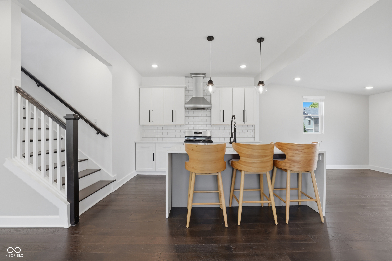
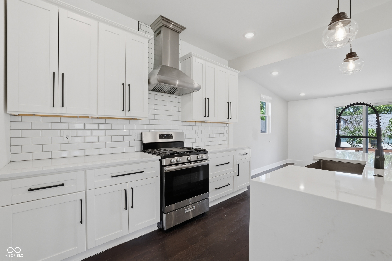
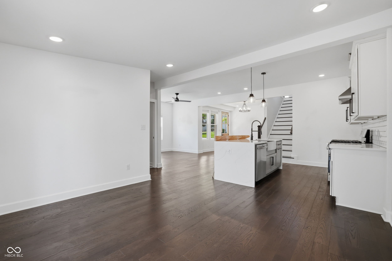
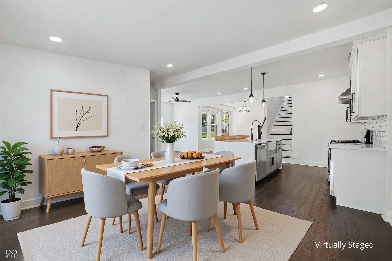
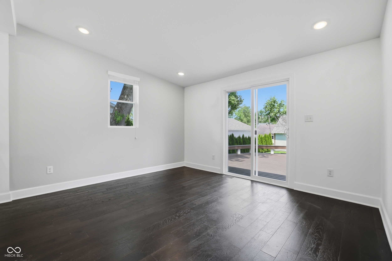
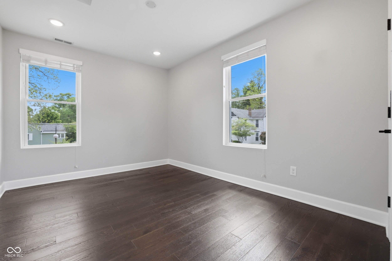
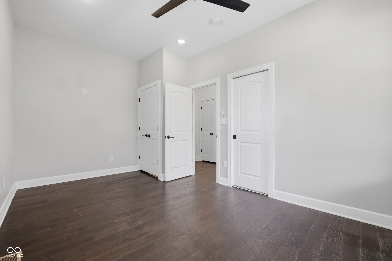
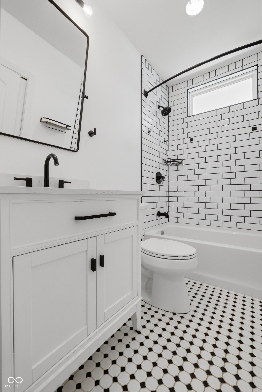
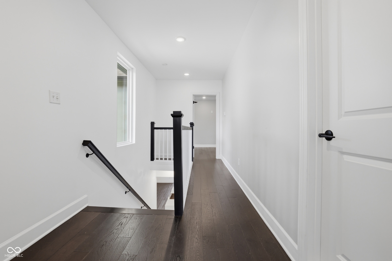
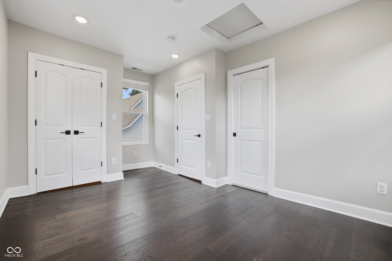
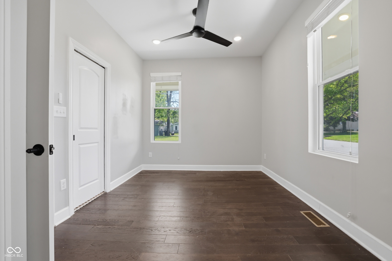
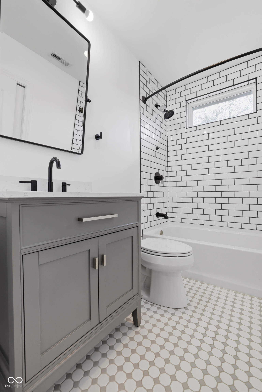
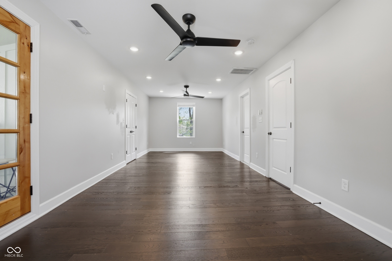
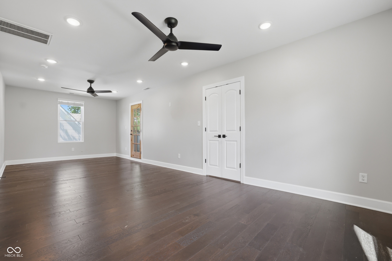
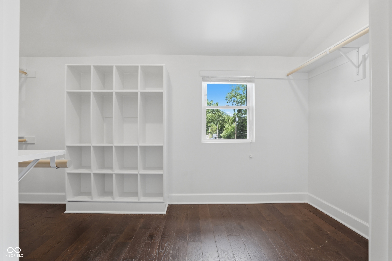
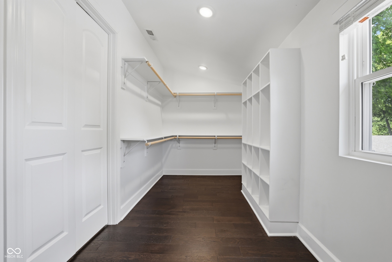
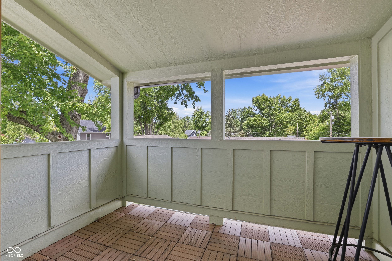
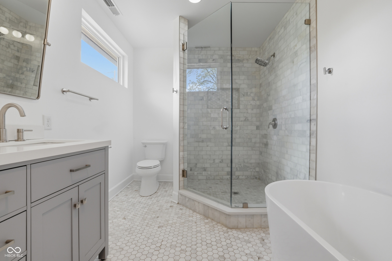
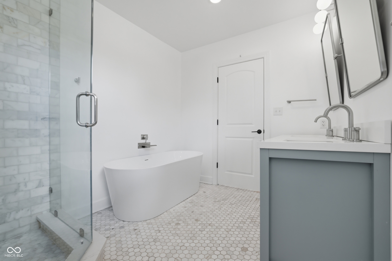
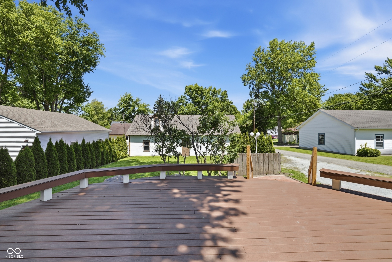
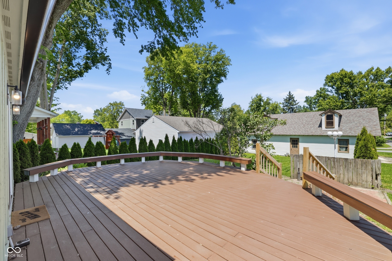
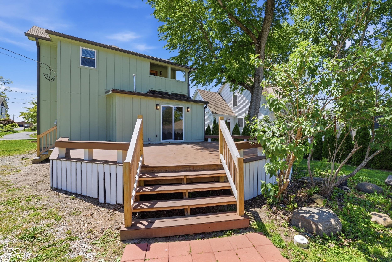
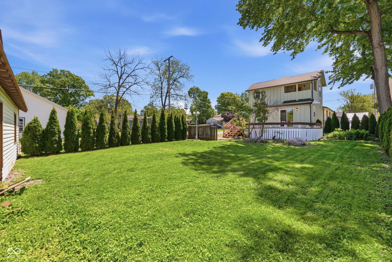
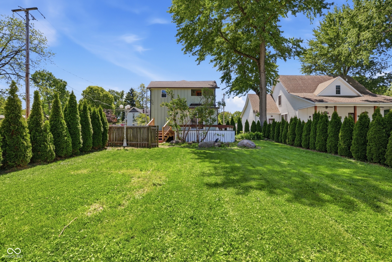
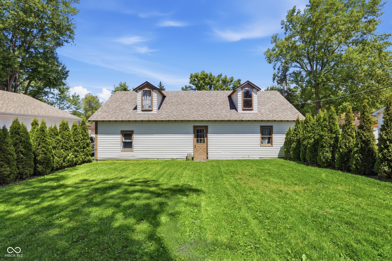
Welcome to 213 E Madison Ave, where timeless charm meets modern renovation in the heart of Pendleton. This fully updated 3-bedroom, 3-bath home offers graciously sized rooms, modern finishes, and a functional layout designed for today's lifestyle. Each bedroom features access to an adjoining bath, while the primary suite serves as a true retreat with a private balcony, spa-like ensuite, and generous closet space. Enjoy seamless indoor-outdoor living with a wrap-around porch and expansive deck-perfect for entertaining family and friends. Complete with a three car garage with ample storage. Convenient access to SR 67 and I-69, this property delivers both comfort and connectivity just moments from local shops and dining.

3
beds

3
baths

1,989 Sq.Ft. LIVING AREA

9,790 Sq.Ft. lot

Amber Byrd

Amber Byrd

Features & Amenities

Interior

  • total bedrooms3
  • Total bathrooms3
  • full bathrooms3
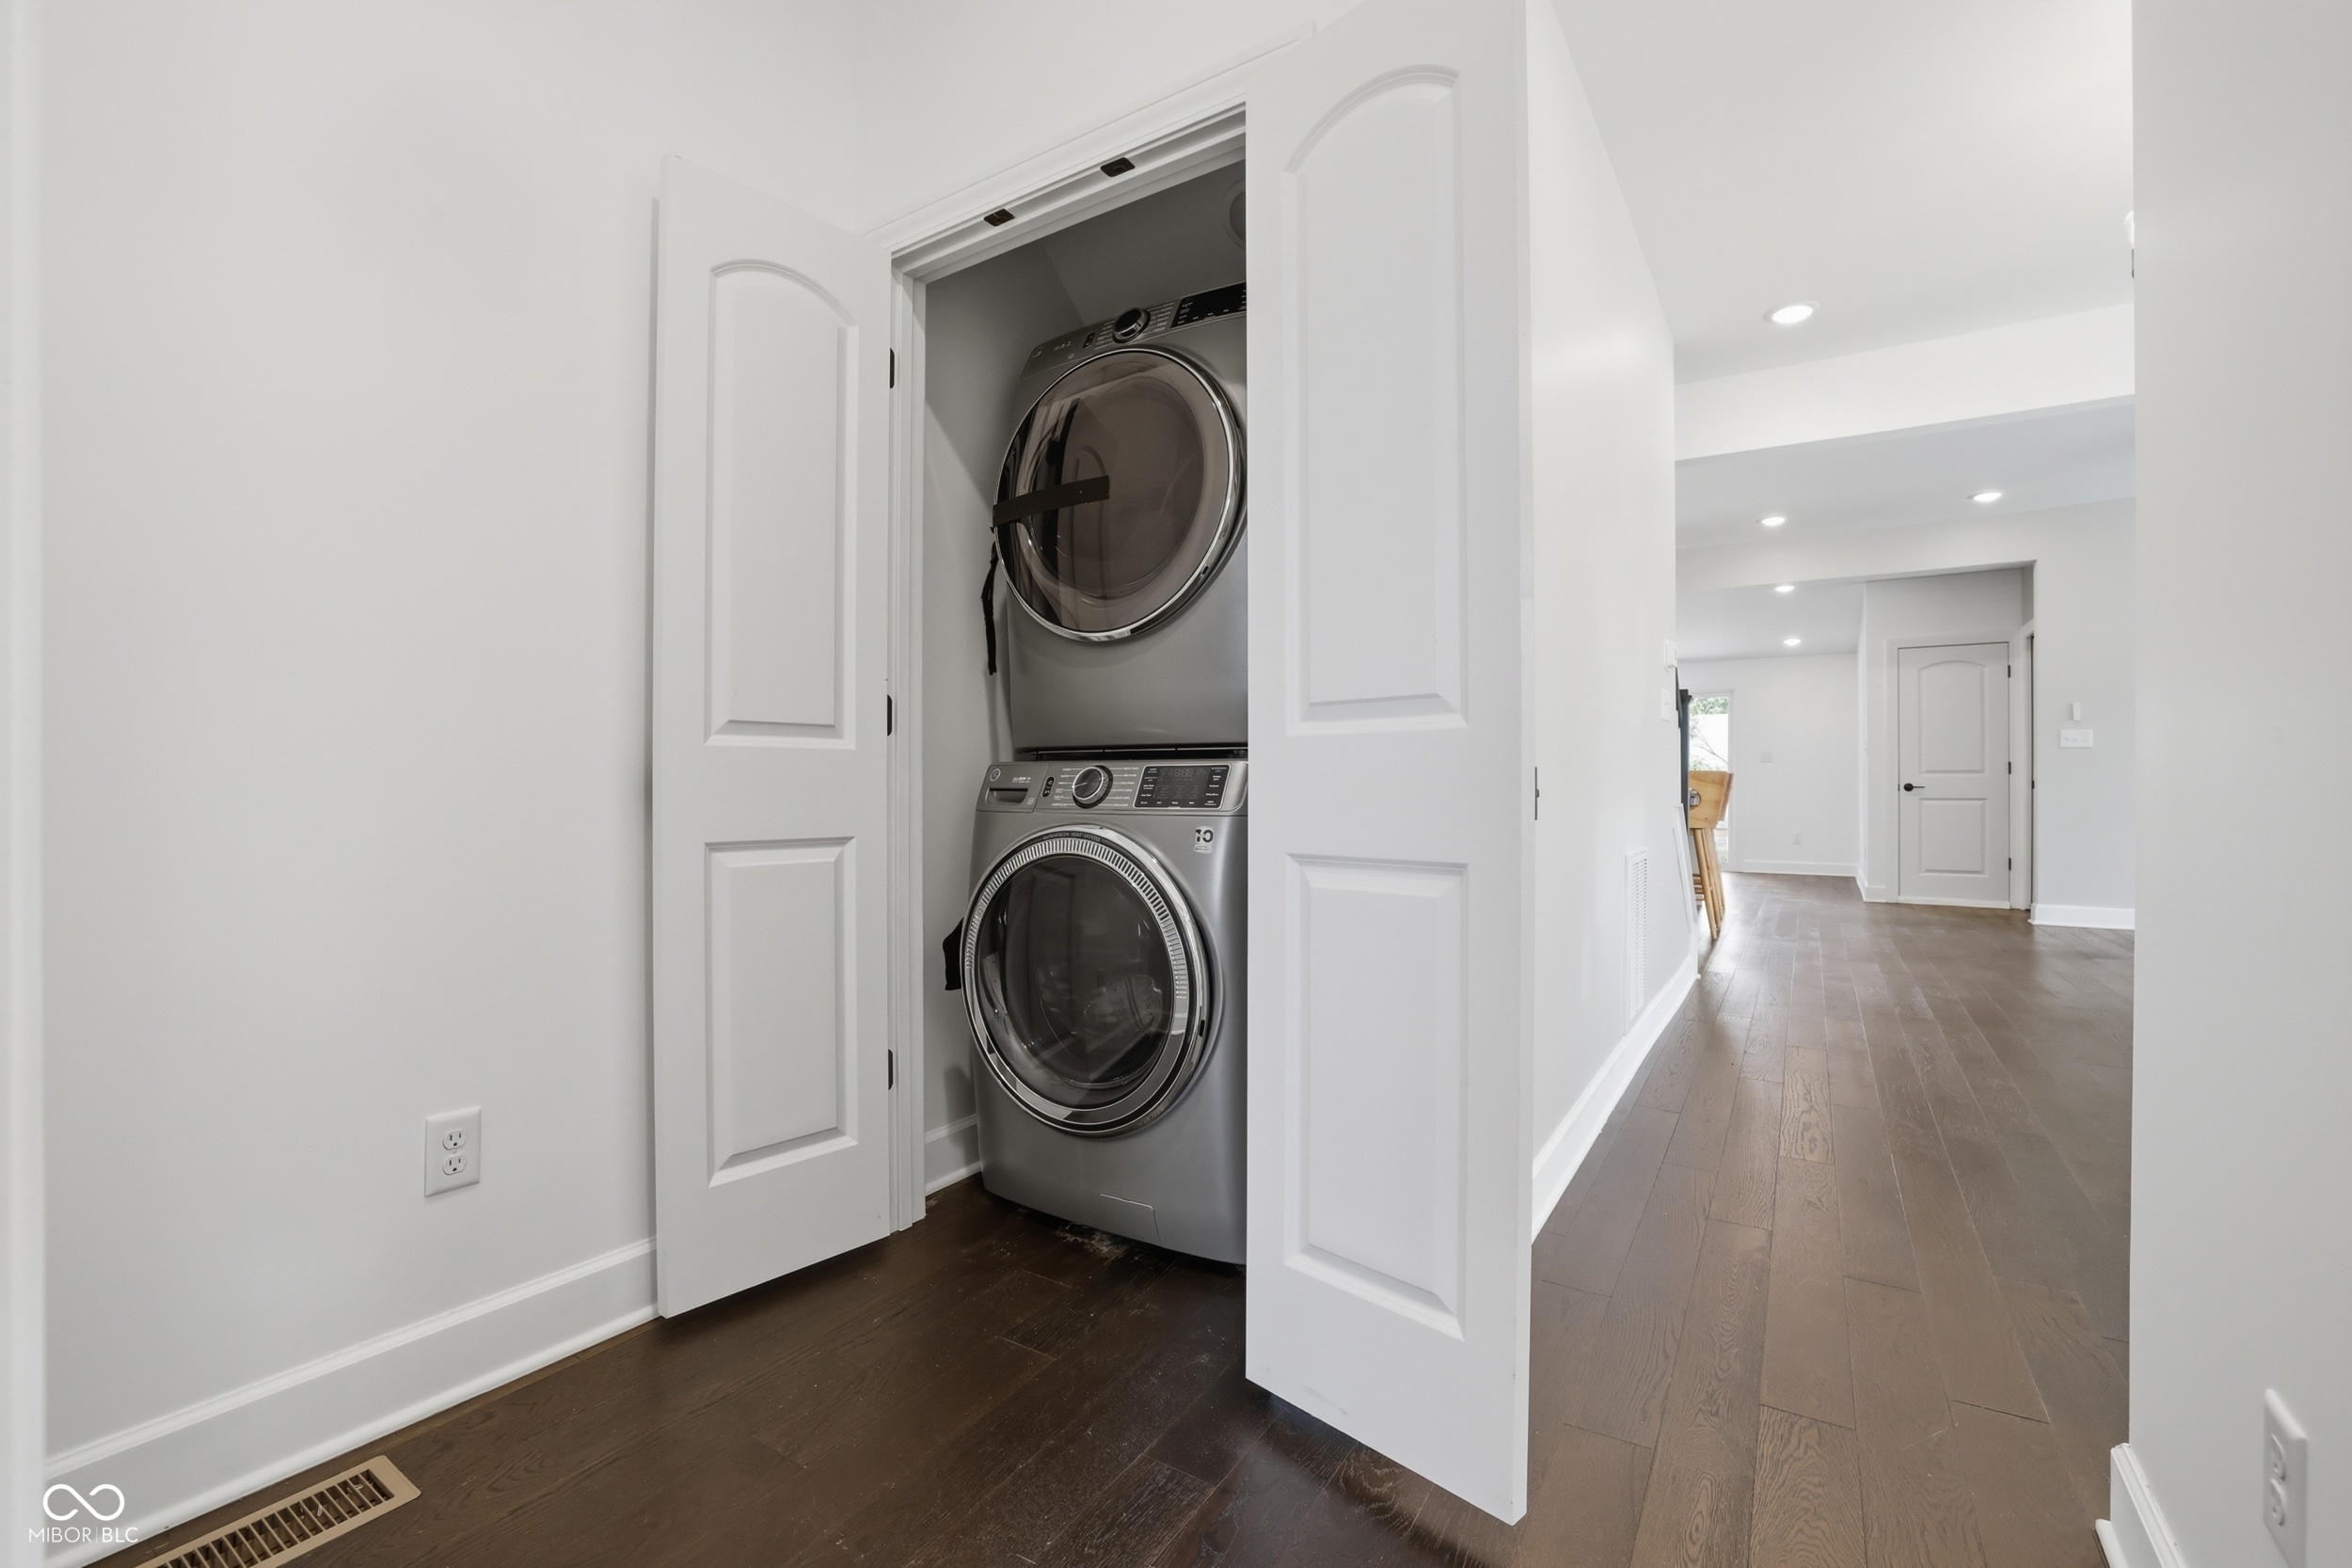
  • Laundry room Laundry Closet, Main Level
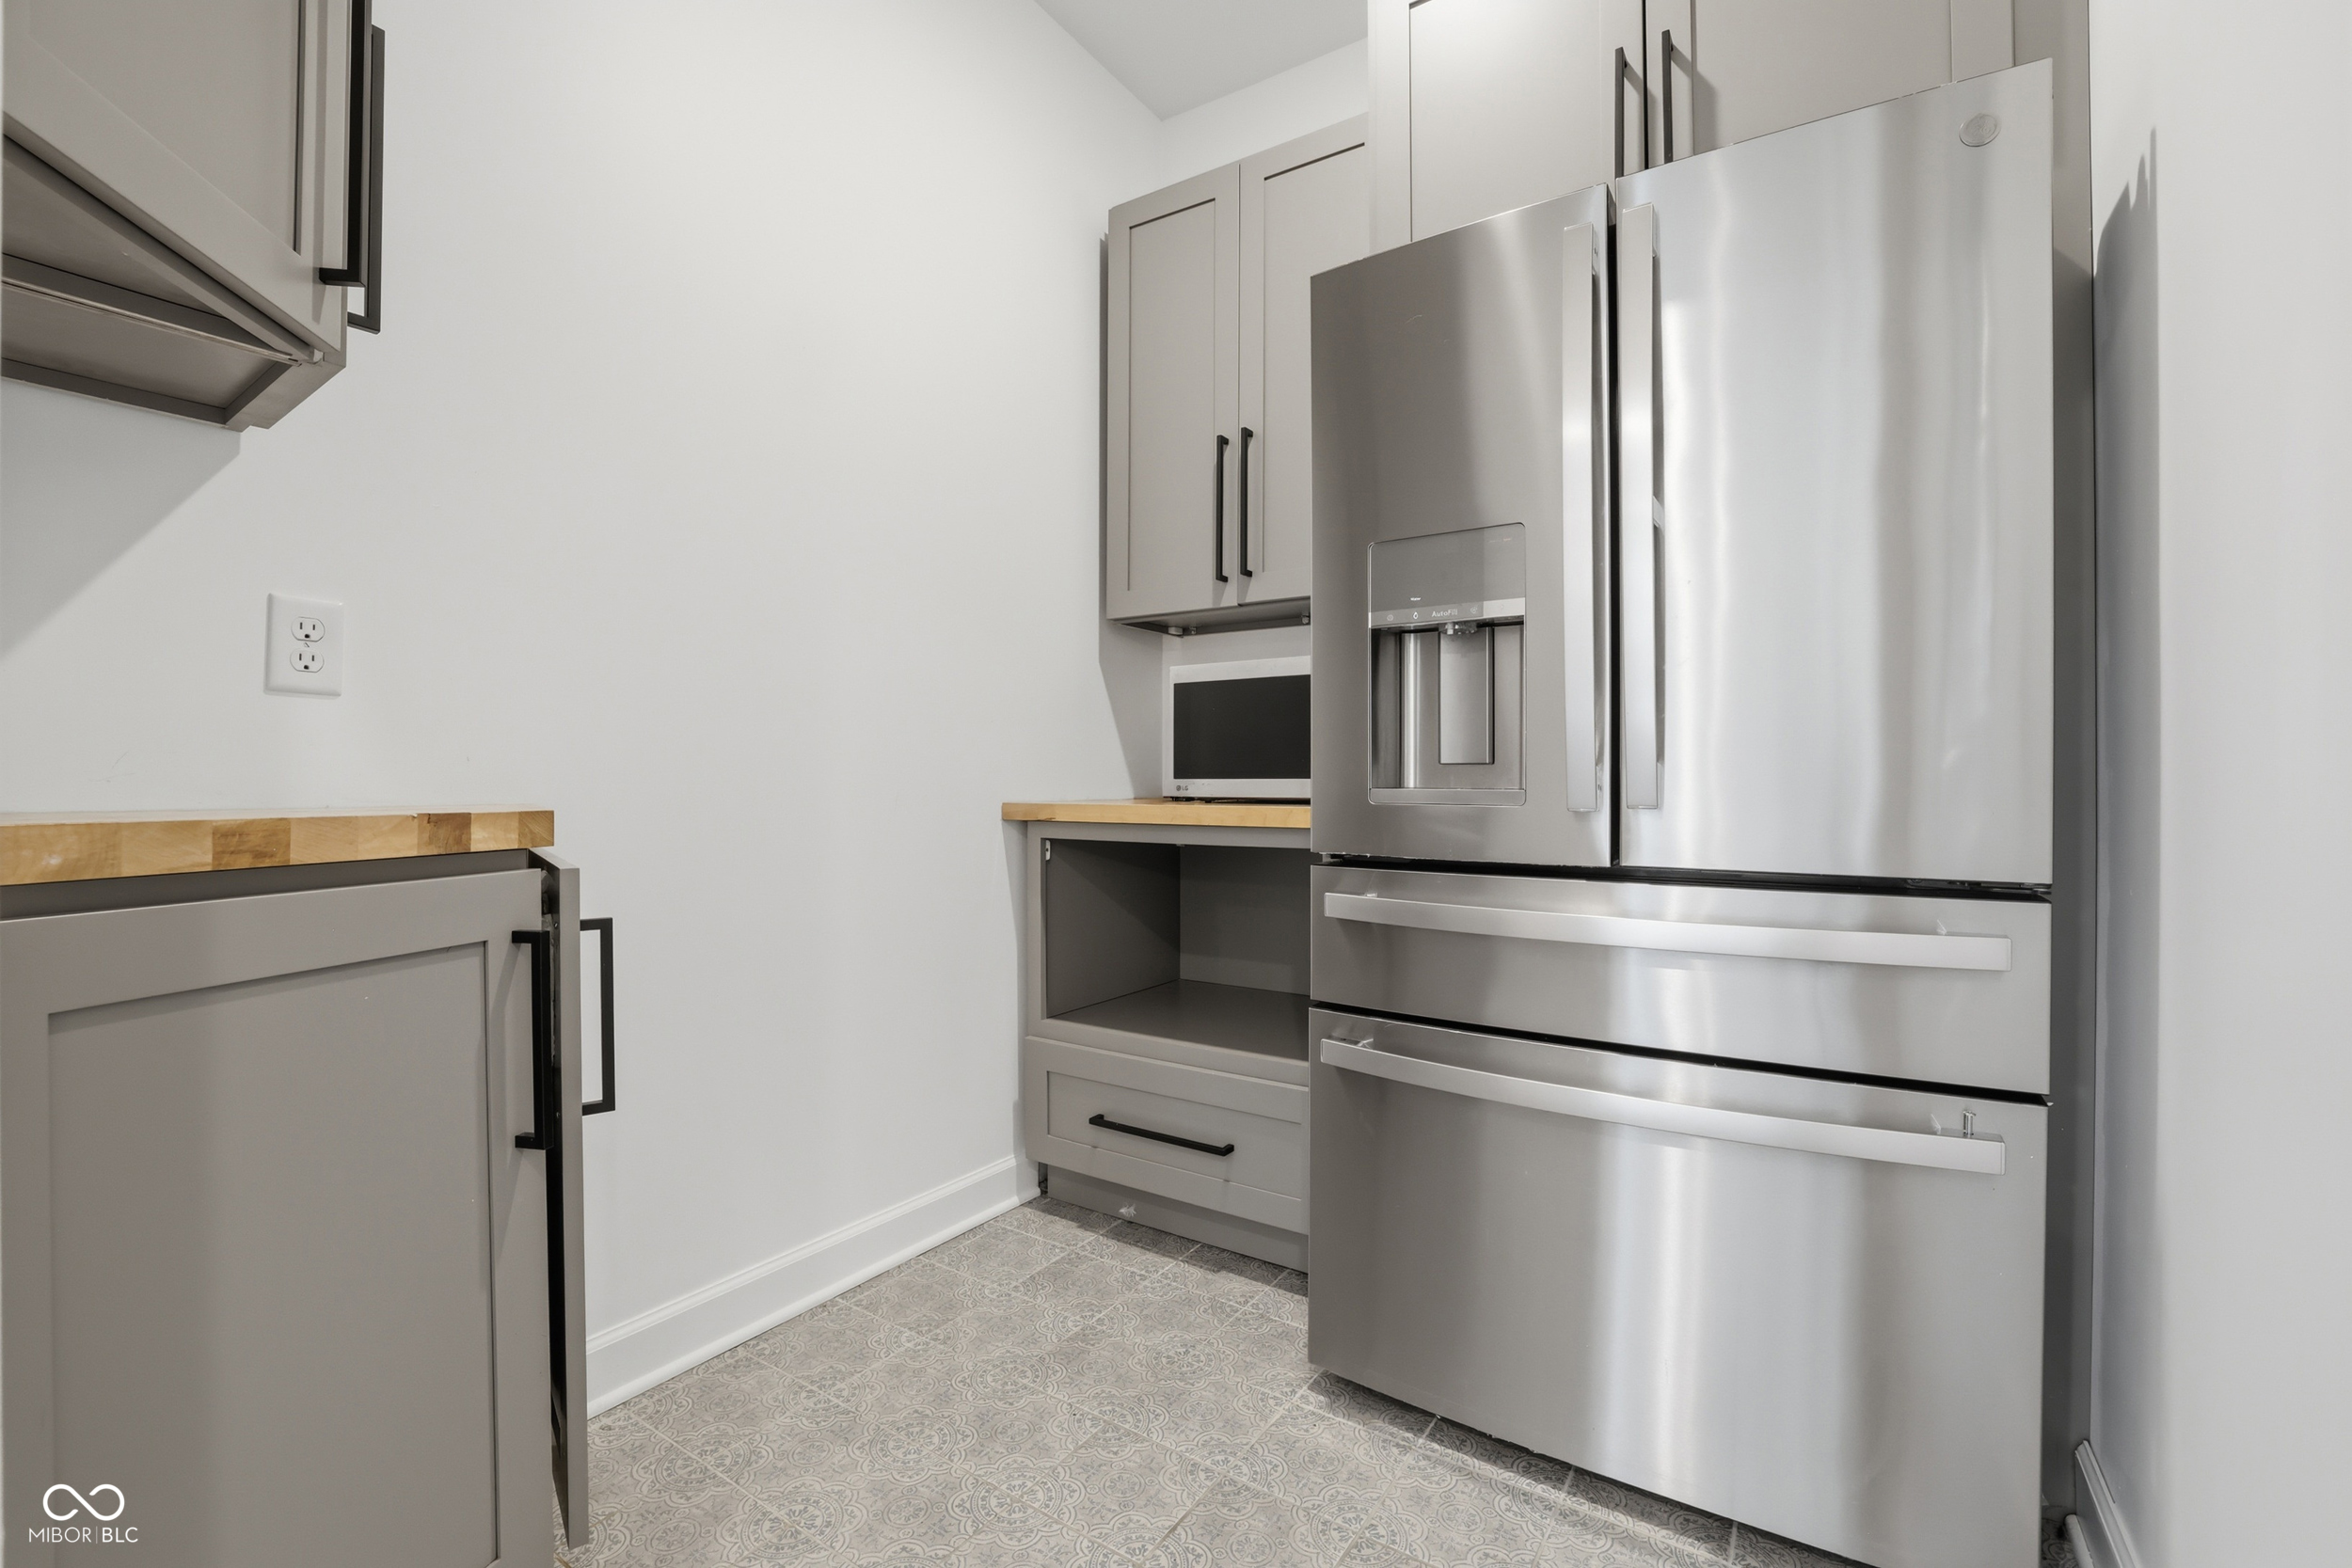
  • APPLIANCES Dishwasher, Dryer, Disposal, Gas Water Heater, Microwave, Gas Oven, Range Hood, Refrigerator, Washer
  • other interior Features Attic Access, Bath Sinks Double Main, Breakfast Bar, High Ceilings, Kitchen Island, Entrance Foyer, Hardwood Floors, Hi-Speed Internet Availbl, Eat-in Kitchen, Pantry, Walk-In Closet(s)

Area & Lot

  • Status Sold
  • Date Sold June 17, 2026
  • Living Area1,989 Sq.Ft.
  • Total Area2,133 Sq.Ft.
  • Lot Area9,790 Sq.Ft.
  • MLS® ID22094050
  • TypeResidential
  • YEAR BUILT1899
  • Architecture StylesTraditional
  • View DescriptionTrees/Woods, Neighborhood
  • Elementary SchoolPendleton Elementary School
  • Middle SchoolPendleton Heights Middle School
  • High SchoolPendleton Heights High School
  • School DistrictSouth Madison Com Sch Corp

Exterior

  • STORIES2
  • Garage Space3.0
  • water SourcePublic
  • utilitiesNatural Gas Connected, Sewer Connected, Water Connected
  • lot featuresCorner Lot, Mature Trees
  • parkingDetached
  • HEAT TYPEForced Air, Natural Gas
  • AIR CONDITIONINGCentral Air
  • SubstructurePartial, Stone
  • other exterior FeaturesBalcony

Financial

  • Sales Price$445,000

Work With Amber

Whether you’re buying your first home, investing in your future, or downsizing into a new chapter, Amber Byrd is your go-to agent—professional, prepared, and full of heart.

Follow Me on Instagram