732 Cembra Drive
732 Cembra Drive
732 Cembra Drive
732 Cembra Drive
732 Cembra Drive
732 Cembra Drive
732 Cembra Drive
732 Cembra Drive
732 Cembra Drive
732 Cembra Drive
732 Cembra Drive
732 Cembra Drive
732 Cembra Drive
732 Cembra Drive
732 Cembra Drive
732 Cembra Drive
732 Cembra Drive
732 Cembra Drive
732 Cembra Drive
732 Cembra Drive
732 Cembra Drive
732 Cembra Drive
732 Cembra Drive
732 Cembra Drive
732 Cembra Drive
SEE ALL PHOTOS
732 Cembra Drive
732 Cembra Drive
732 Cembra Drive
732 Cembra Drive
732 Cembra Drive
732 Cembra Drive
732 Cembra Drive
732 Cembra Drive
732 Cembra Drive
732 Cembra Drive
732 Cembra Drive
732 Cembra Drive
732 Cembra Drive
732 Cembra Drive
732 Cembra Drive
732 Cembra Drive
732 Cembra Drive
732 Cembra Drive
732 Cembra Drive
732 Cembra Drive
732 Cembra Drive
732 Cembra Drive
732 Cembra Drive
732 Cembra Drive
732 Cembra Drive
Courtesy of Brentwood Collective, LLC, KiKi Chase Listing Contact:  
Sold

732 Cembra Drive

732 Cembra Drive, Greenwood, IN 46143

$210,000
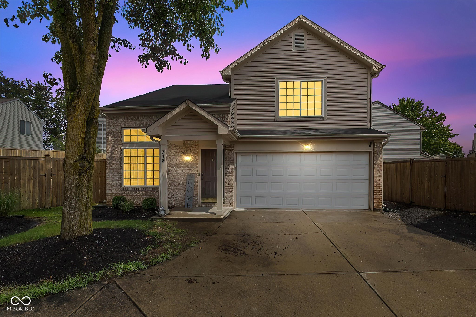
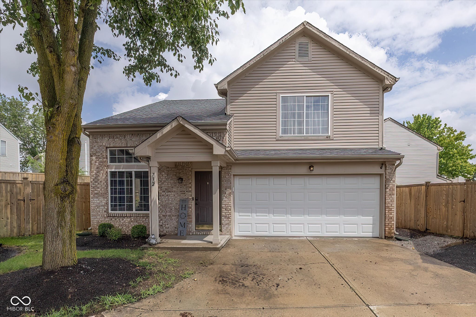
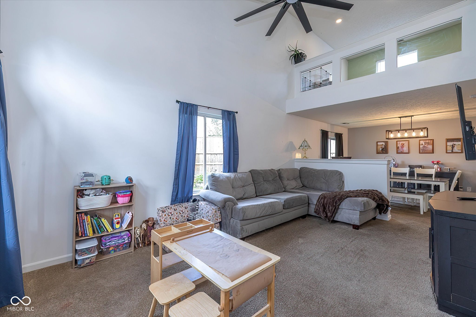
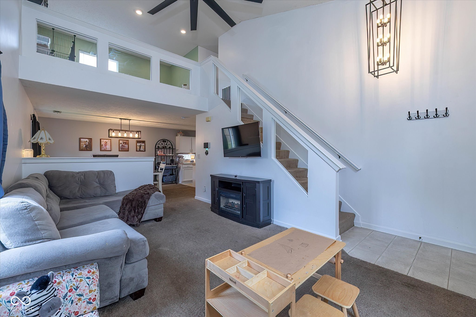
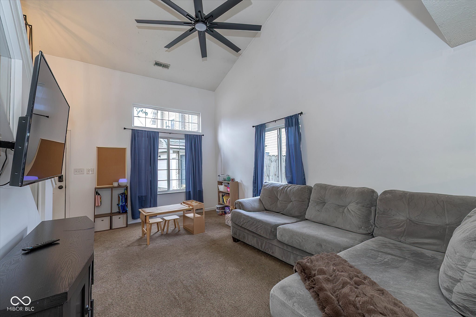
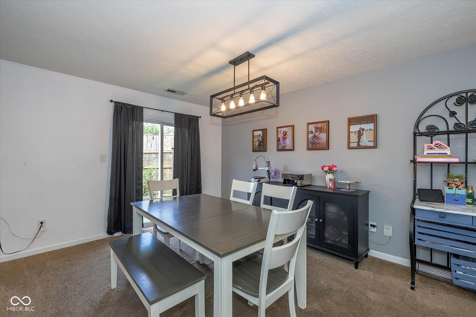
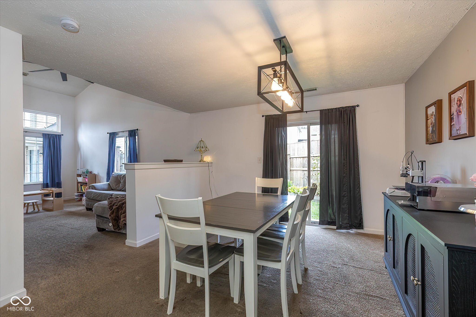
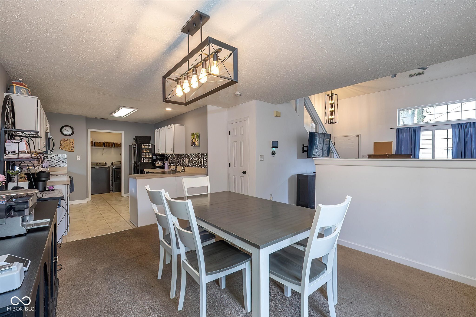
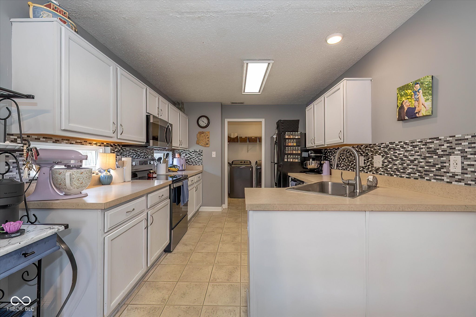
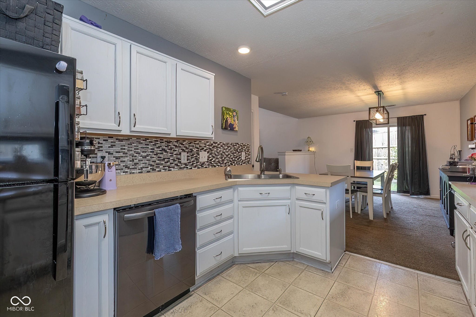
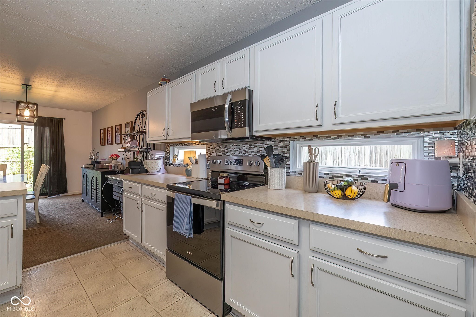
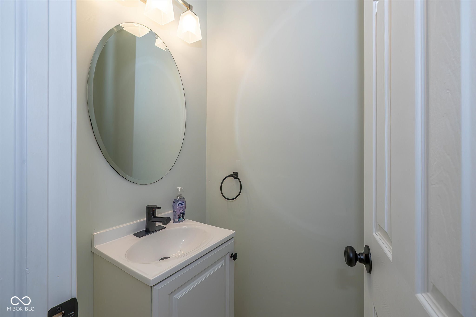
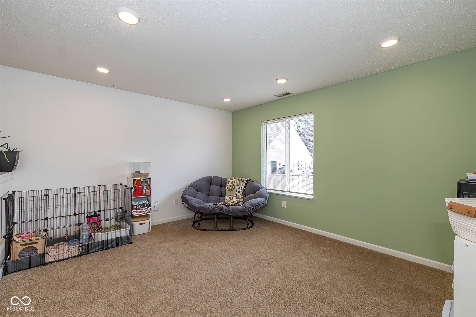
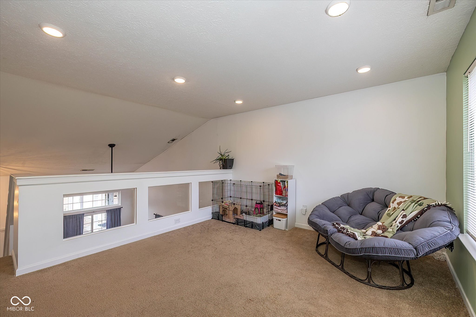
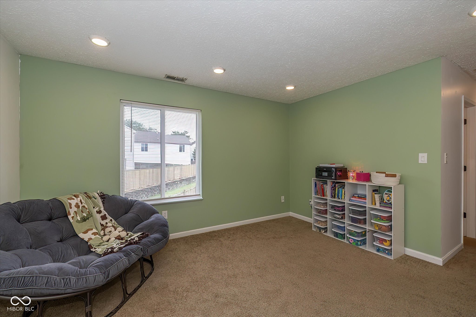
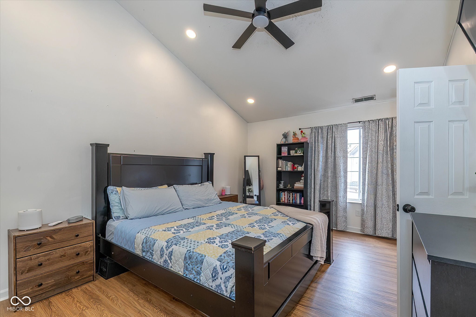
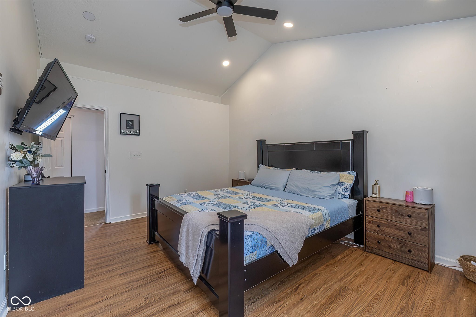
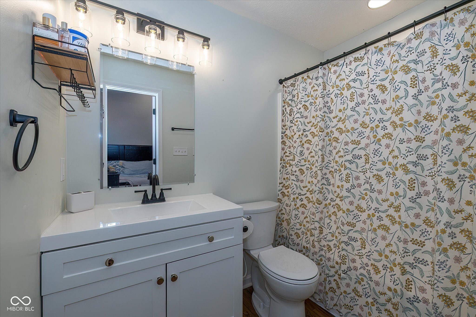
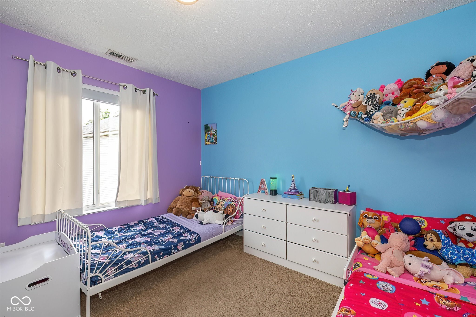
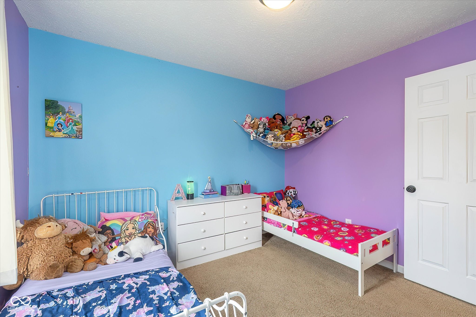
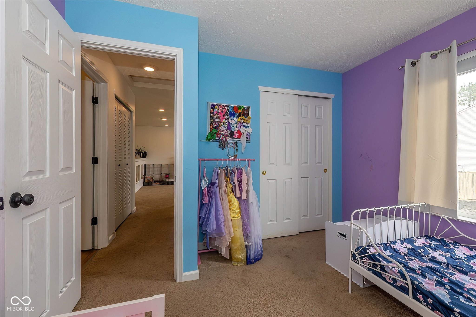
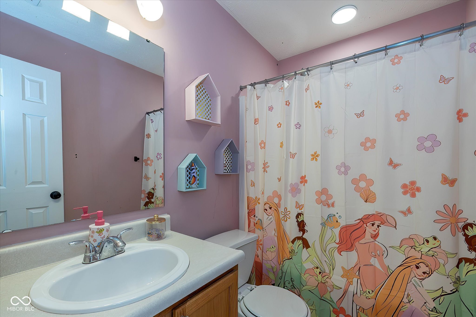
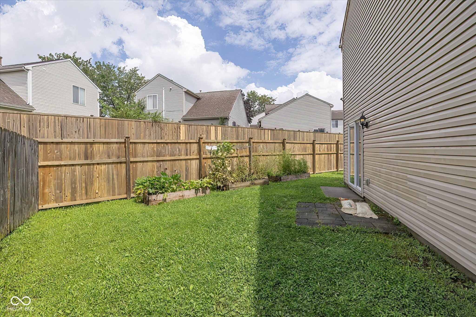
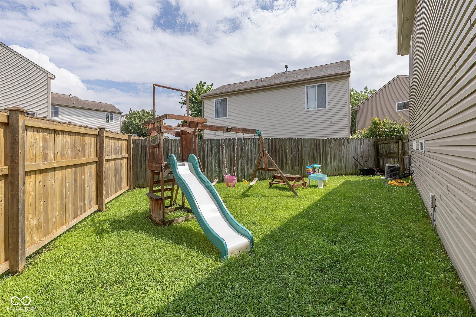
Welcome home to this beautifully updated 2-bedroom, 2.5-bath home featuring a spacious open floor plan, vaulted ceilings, and thoughtful upgrades throughout! The kitchen offers updated cabinetry, countertops, backsplash, under-cabinet lighting, and modern finishes. The open living and dining areas provide plenty of space for everyday living and entertaining, while the versatile loft is perfect for a home office, second living area, or flex space. The spacious primary suite features new flooring and an updated bathroom vanity, with additional updates including a refreshed half-bath vanity and new door hardware throughout. Major improvements include a new roof (2023), water heater (2025), privacy fence (2023), dishwasher and microwave (2023), Nest thermostat, and extensive electrical and lighting updates throughout. Outside, enjoy the private fenced backyard with patio and playset, plus garage cabinetry for additional storage. With gorgeous updates throughout and numerous improvements completed as recently as 2026, this home is move-in ready and ready to make your own!

2
beds

3
baths

2,061 Sq.Ft. LIVING AREA

1,002 Sq.Ft. lot

Amber Byrd

Amber Byrd

Features & Amenities

Interior

  • total bedrooms2
  • Total bathrooms3
  • full bathrooms2
  • half bathroom1
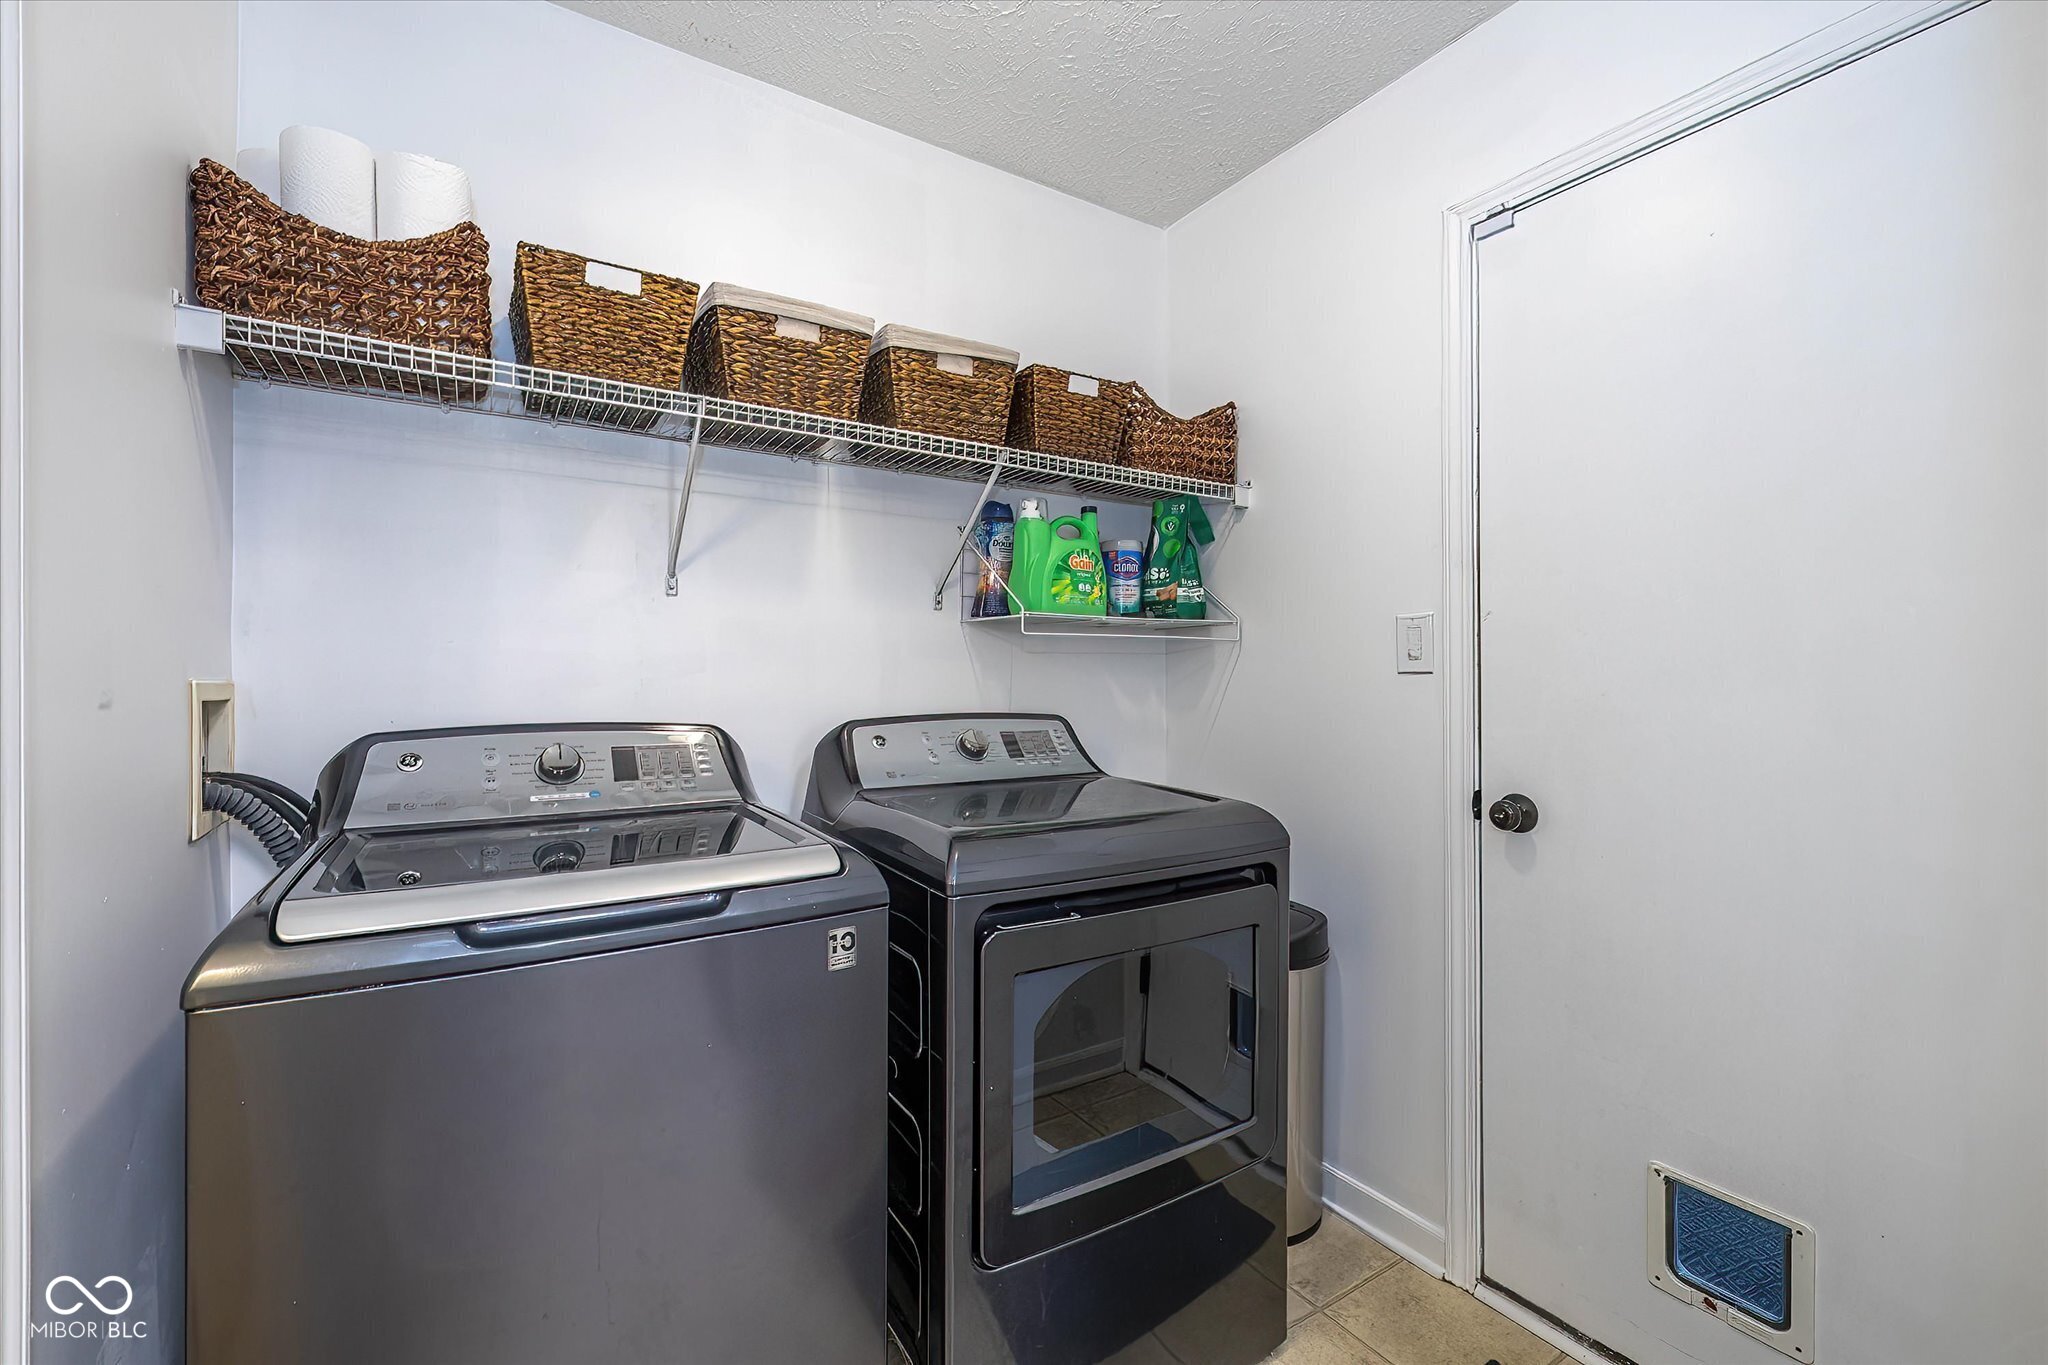
  • Laundry room Laundry Room
  • Fireplace Living Room
  • APPLIANCES Dishwasher, Gas Water Heater, Micro Hood, Refrigerator, Microwave
  • other interior Features Vaulted Ceiling(s), Walk-In Closet(s), Hi-Speed Internet Availbl

Area & Lot

  • Status Sold
  • Date Sold October 9, 2026
  • Living Area2,061 Sq.Ft.
  • Total Area2,061 Sq.Ft.
  • Lot Area1,002 Sq.Ft.
  • MLS® ID22120813
  • TypeResidential
  • YEAR BUILT2004
  • NeighborhoodGreenwood
  • Architecture StylesTraditional
  • Elementary SchoolPleasant Crossing Elementary
  • Middle SchoolClark Pleasant Middle School
  • High SchoolWhiteland Community High School
  • School DistrictClark-Pleasant Community Sch Corp

Exterior

  • STORIES2
  • Garage Space2.0
  • water SourcePublic
  • utilitiesCable Available
  • parkingAttached
  • HEAT TYPEForced Air, Gas
  • AIR CONDITIONINGCentral Air
  • SubstructureSlab
  • security FeaturesSmoke Detector(s)

Financial

  • Sales Price$210,000
  • HOA $75/mo

Greenwood

Explore

Work With Amber

Whether you’re buying your first home, investing in your future, or downsizing into a new chapter, Amber Byrd is your go-to agent—professional, prepared, and full of heart.

Follow Me on Instagram